In multiple industrial fields such as petroleum, natural gas, and chemical engineering, gas flow meters have become key equipment for achieving accurate measurement of fluid media, and their measurement accuracy is directly related to the efficiency and cost of production and operation. Among the many factors that determine the performance of gas flow meters, welding is a core process that cannot be ignored. Improper welding operations will not only damage internal components and destroy measurement accuracy but also may cause potential safety hazards.
This article will conduct an in-depth analysis of the basic understanding of gas flow meters, disassemble the core points of their welding processes, point out common operational mistakes and corresponding solutions, and provide explanations combined with industrial practical cases. Meanwhile, it will also discuss why Sunstrand gas flow meters can become a reliable choice in industrial applications, and integrate key tools such as welding gas flow testers, welding gas flow checkers, shield gas flow testers, and welding gas flow meters digital into relevant links to help readers establish a comprehensive understanding of gas flow meter welding, welding gas flow meter calibration, and product selection.
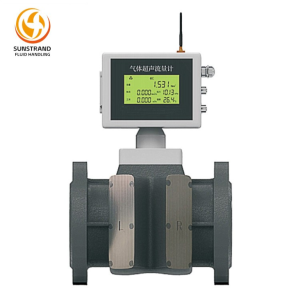
As a professional instrument widely used in scenarios such as gas transmission and industrial gas consumption, the gas flow meter plays a key role in measuring the volume, mass, or flow rate of gaseous media in pipelines—and is crucial for ensuring process transparency and compliance with environmental
standards. Unlike liquid flow meters, due to the significant compressibility of gases, factors like pressure, temperature, and humidity can drastically alter their density and directly impact measurement results; thus, gas flow meters must fully account for this characteristic.
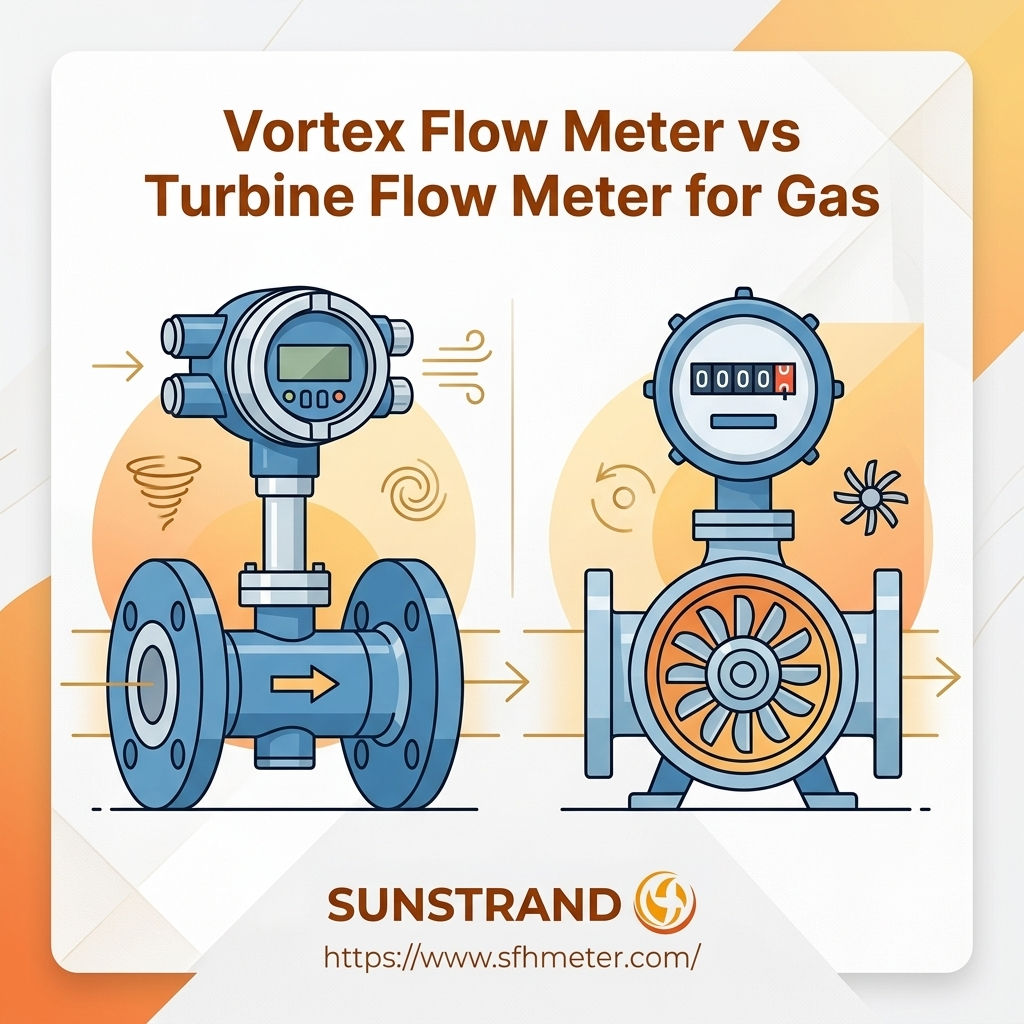
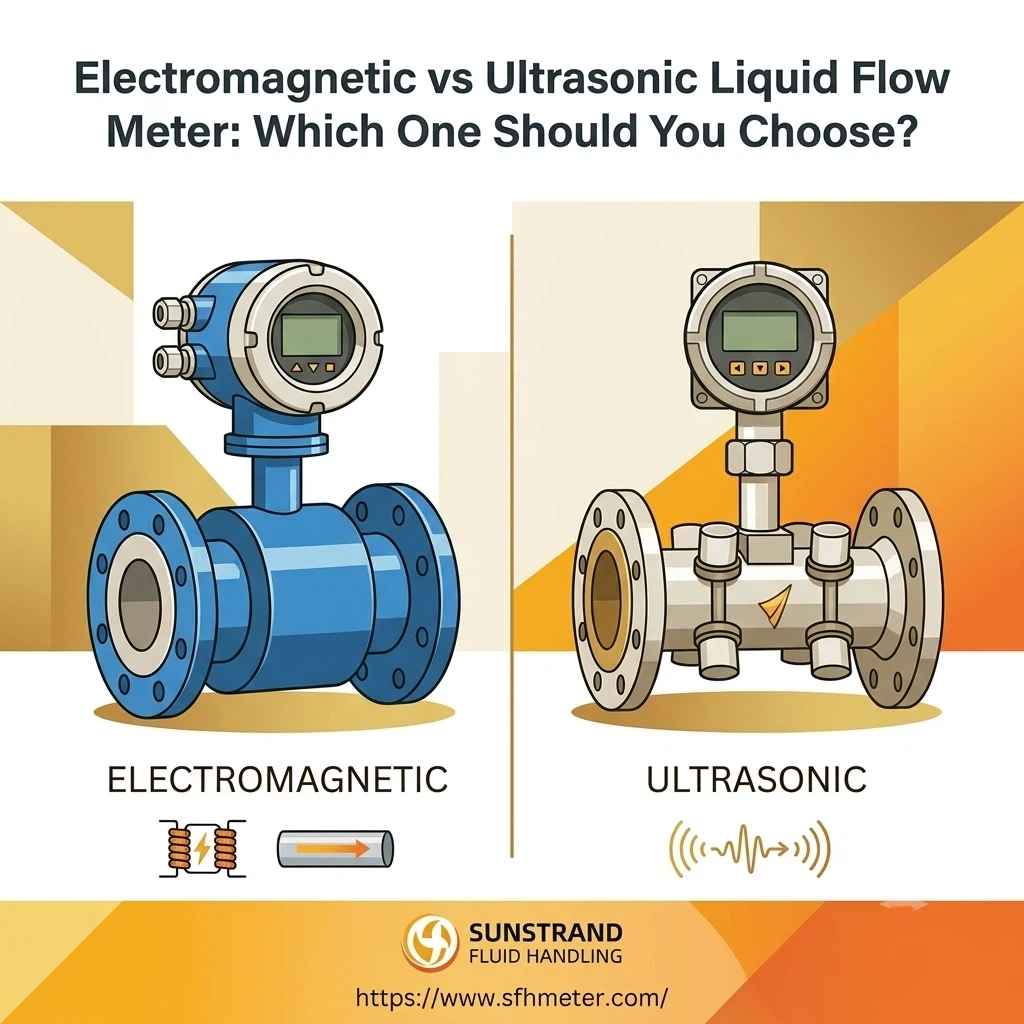
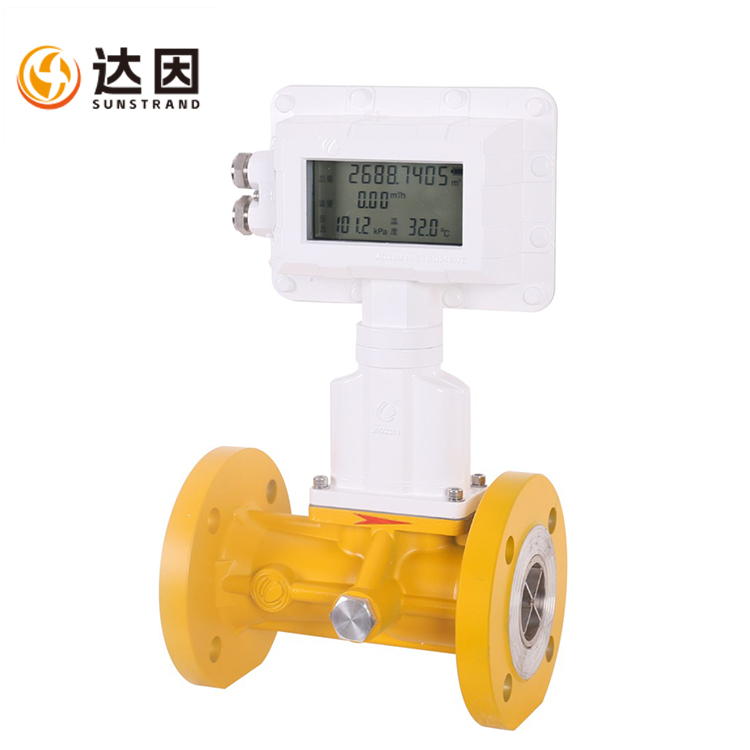
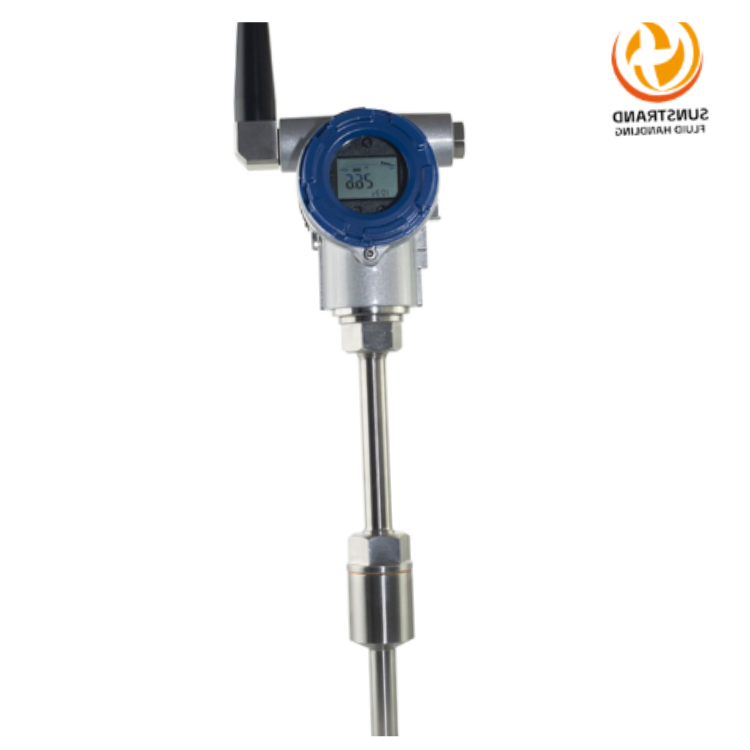
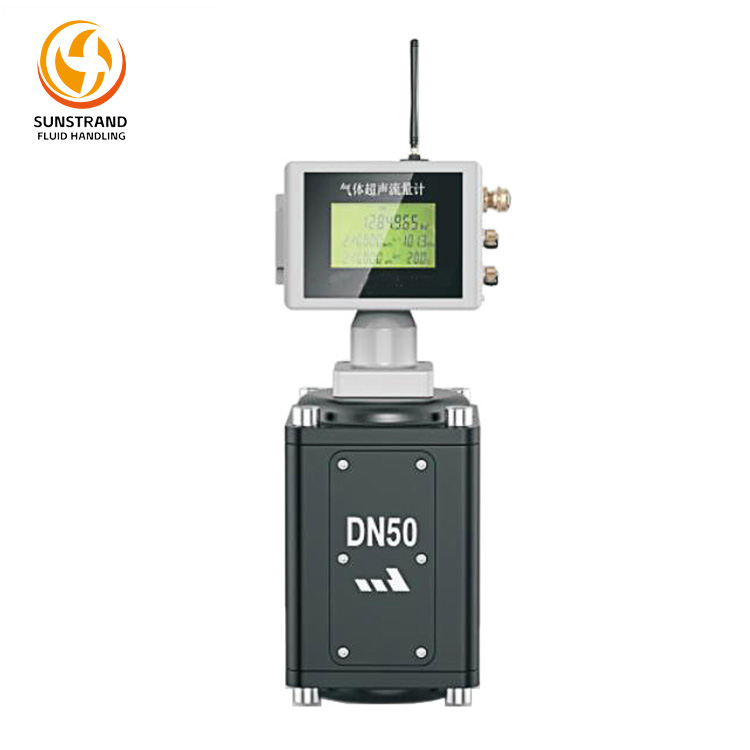
Common types include ultrasonic gas flow meters and turbine gas flow meters. For example, Sunstrand’s ALS-U series ultrasonic gas flow meters calculate flow by detecting the time difference in the upward and downward propagation of ultrasonic signals through the gas. In contrast, turbine gas flow meters rely on an internal turbine rotated by the airflow, converting rotational speed into flow data. With their precise measurement capabilities, these devices have become indispensable key tools in industrial scenarios, and their reliable operation is closely linked to standardized welding processes and the proper use of welding gas flow-related testing equipment.
Welding is the connection process between the flow meter and the pipeline system, and its quality directly determines the measurement accuracy and service life of the gas flow meter. This chapter divides the welding process into three stages: pre-welding preparation, core welding operations, and post-welding verification, and elaborates on the key points of each stage in detail, integrating the application of welding gas flow testers, shield gas flow testers, and other equipment.
Adequate pre-welding preparation is the foundation of successful welding, and any oversight in any link may cause irreversible damage to the flow meter.
The welding tools used must be compatible with the materials of the flow meter and pipeline. For example, the stainless steel flow meter shell requires argon arc welding equipment with precise current control, while carbon steel pipelines can use manual arc welding tools. It is necessary to avoid using high- current welding machines that exceed the material’s tolerance range; otherwise, it is easy to cause material deformation or melting of internal electronic components. Meanwhile, it is essential to prepare matching auxiliary equipment such as welding gas flow testers or digital welding gas flow meters to accurately monitor the shielding gas flow during the welding process in advance, ensuring that the equipment can operate normally during formal welding.
Before welding, sensitive parts of the flow meter must be fully protected. This can be achieved by installing protective covers, wrapping heat-resistant insulation materials, and temporarily removing removable electronic modules. For non-removable parts, cooling measures should be taken to prevent heat from the weld from being transferred to the main part, which may cause circuit combustion or sensor displacement. In addition, if welding gas flow checkers are used on-site, their placement should be avoided near the flow meter’s sensitive components to prevent electromagnetic interference or physical damage.
The welding environment should be free from strong electromagnetic interference, dust-free, and have moderate humidity. Strong electromagnetic fields can interfere with the electronic signals inside the flow meter and the normal operation of digital welding gas flow meters, causing permanent damage to the instrument or inaccurate flow detection. Dust and impurities may enter the weld seam, leading to perforation and reducing sealing performance. High humidity increases the risk of electrode oxidation during the welding process and may affect the accuracy of welding gas flow testers, thereby affecting welding quality. The ideal ambient temperature for welding should be between 5℃ and 35℃, the relative humidity should be less than 60%, and dust removal and anti-interference devices should be in place. Before welding, it is also necessary to check whether the shielding gas flow tester and other equipment can work stably in the current environment.
In the core welding stage, it is necessary to strictly follow process standards to balance the firmness of the connection and the accuracy of the instrument, and make full use of welding gas flow-related testing equipment to ensure process stability.
According to the specifications of the flow meter, welding current, voltage, and duration must be strictly controlled. For example, when welding a DN100 ultrasonic gas flow meter, the argon arc welding current should be maintained at 80-120A, and the welding speed should be controlled at 5-8 mm/s to ensure weld penetration while avoiding local overheating of the base material. During the welding process, a digital welding gas flow meter should be used to real-time monitor the shielding gas flow, ensuring it remains within the set range. Sudden current increases or excessively long welding times must be avoided; otherwise, it will cause local deformation of the pipeline, damage the stability of the flow field inside the flow meter, and lead to measurement deviations.
To ensure the consistency of the flow field inside the flow meter and avoid inaccurate flow data, the relative position of the flow meter and the pipeline must be accurately positioned during welding to ensure that the measuring tube is coaxial with the pipeline. In this process, real-time monitoring should be carried out using a level and a coaxiality detector, and the positioning error should be strictly controlled within ±0.5 mm to prevent gas eddy current problems caused by position offset or inclination. During the positioning process, attention should also be paid to avoiding collision with the welding gas flow checker or shield gas flow tester placed nearby to ensure the integrity of the testing equipment.
When using argon arc welding, the purity of the shielding gas must reach more than 99.99% to prevent weld oxidation and ensure weld compactness. The shielding gas flow rate should be adjusted to 5-10 L/min, which can be precisely set and monitored through a shield gas flow tester; if the flow rate is too low, it cannot provide sufficient protection, and if the flow rate is too high, it will cause turbulence in the welding area and affect weld formation. For flow meters used in flammable and explosive gas environments, inert gas purging of the pipeline and the interior of the flow meter must be performed
before welding to eliminate the risk of explosion caused by residual flammable gases. During the purging process, a welding gas flow tester can be used to detect the purging gas flow, ensuring that the purging effect meets the requirements.
Post-welding verification is the last barrier to ensure the normal operation of the flow meter, and each link must be rigorously implemented, including the special verification of welding gas flow meters.
After the weld cools to room temperature, professional calibration equipment must be used to verify the measurement accuracy of the flow meter. For example, different levels of gas flow can be input through a standard flow calibration device, the instrument readings can be compared with standard values, and internal parameters can be adjusted to ensure that the measurement error is within the allowable range. At the same time, welding gas flow meter calibration is an indispensable part—for the welding gas flow testers, shield gas flow testers, and other equipment used in the welding process, their measurement accuracy must be calibrated to ensure that the data provided during the welding process is reliable. The calibration should be carried out in accordance with relevant national metrological standards, and the calibration results should be recorded in detail.
Pressure testing and leak testing must be carried out on the welded joint. The pressure test should use a medium compatible with the flow meter (such as nitrogen), apply 1.5 times the rated working pressure and maintain it for 30 minutes to check whether the pipeline is deformed and whether the weld is leaking; the leak test can use soapy water or a professional leak detector to ensure that there is no gas leakage at the joint, which is particularly critical in high-pressure gas transmission scenarios. During the performance test, if it is necessary to detect the gas flow at the weld, a welding gas flow checker can be used to assist in testing, ensuring that there is no abnormal flow at the joint affecting the overall performance.
All data of the welding process and post-welding verification must be recorded in detail, including
welding parameters, calibration results (including welding gas flow meter calibration data), pressure test data, operator information, the model and usage status of welding gas flow testers/shield gas flow testers, etc. These records can serve as the basis for subsequent maintenance, troubleshooting, and quality traceability, helping enterprises establish a sound equipment management system and ensuring the traceability of welding gas flow-related equipment performance.
Even experienced operators may make mistakes during the welding process of gas flow meters. Identifying and avoiding these mistakes is key to protecting instrument performance, including mistakes related to the use of welding gas flow testing equipment.
Many operators only focus on the firmness of the weld but ignore the impact of welding heat on the internal components of the flow meter and the surrounding welding gas flow testing equipment. High temperatures will cause the piezoelectric elements of the sensor to fail or the circuit board of the transmitter to short-circuit, resulting in permanent failure of the instrument. At the same time, excessive temperature may also damage the electronic components of digital welding gas flow meters, affecting their subsequent use accuracy.
Avoidance Method: Before welding, isolate core components of the flow meter and welding gas flow testing equipment from the welding area with thermal insulation materials, and monitor the temperature of the instrument shell and the surface of the testing equipment in real-time with a thermometer to ensure that it does not exceed 60℃. For long-term welding operations, intermittent operation can be adopted to allow the instrument and testing equipment to cool down in a timely manner and avoid heat accumulation.
Mistake 2: Omitting Post-Welding Precision Calibration
Some enterprises put the flow meter into use directly after it passes the pressure test, skipping the precision calibration step of the flow meter and the welding gas flow meter calibration—an act aimed at saving time and costs. However, this can lead to excessive measurement deviations of the flow meter, and the welding gas flow testing equipment with uncalibrated accuracy may provide incorrect data in subsequent use, which not only affects the accuracy of production data but may also cause economic losses in trade settlements.
Avoidance Method: Precision calibration of the flow meter and welding gas flow meter calibration must be designated as mandatory processes after welding and carried out immediately after welding. Regular re-calibration should also be conducted during subsequent use to ensure long-term measurement accuracy of both the flow meter and the testing equipment. If on-site conditions are insufficient, a third- party institution with metrological certification qualifications can be entrusted to perform the calibration.
Using uncalibrated or incompatible testing tools (such as pressure gauges with excessive errors, flow calibrators that do not match the gas type, or welding gas flow testers that are not compatible with the shielding gas type) will lead to inaccurate verification results and cover up potential problems of the flow meter and the welding process. For example, using a shield gas flow tester with an inappropriate measurement range may fail to detect abnormal fluctuations in the shielding gas flow during welding, resulting in poor weld quality.
Avoidance Method: Select testing tools that have passed metrological verification and match the measurement range and medium type of the flow meter and welding process. For example, when calibrating a natural gas flow meter, a standard gas calibrator using natural gas as the medium should be selected; when monitoring the argon shielding gas flow, a shield gas flow tester suitable for argon should be used. All tools, including welding gas flow checkers and digital welding gas flow meters, should be re- calibrated regularly in accordance with regulations to ensure their accuracy and reliability.
The following table summarizes common mistakes, hazards, and avoidance methods for quick reference:
| Common Mistakes | Potential Hazards | Avoidance Methods |
| Ignoring the damage of welding temperature to core components and welding gas flow testing equipment | Permanent failure of sensors and circuits of flow meters, damage to testing equipment, complete loss of measurement and detection functions | Isolate core components and testing equipment with thermal insulation materials, monitor surface temperature in real-time, and adopt intermittent welding mode |
| Omitting post-welding precision calibration of flow meters and welding gas flow meter calibration | Excessive measurement deviation of flow meters, inaccurate detection data of testing equipment, affecting production control and trade settlement | Mandatorily carry out calibration work for both, entrust qualified institutions for operation, and conduct regular re- calibration |
| Using incompatible or uncalibrated testing tools (including welding gas flow- related equipment) |
Inaccurate verification results, failure to detect instrument and welding process hidden dangers | Select verified and medium- matched tools, and re- calibrate all testing equipment regularly |
In 2024, a large natural gas transmission enterprise in North China needed to replace and weld 20 gas flow meters at a key pipeline hub. The project selected Sunstrand‘s ALS-U (DN150) ultrasonic gas flow meters and strictly followed the standardized welding process throughout, with the rational use of welding gas flow testers, shield gas flow testers, and other equipment.
Before welding, a fluid rod module was first installed with a gasket, the sensors were coated with ceramic and ceramic fiber, and fans were equipped on the body to regulate temperature. Thorough dust removal was carried out, and an electromagnetic interference test was performed on the iron core to improve the reaction rate. The gas chamber was fully inspected, and a shield gas flow tester was used to set the shielding gas flow at 8 liters per minute for protection. Meanwhile, a digital welding gas flow meter was placed near the welding area to monitor the gas flow in real-time, and a thermometer was used for real- time temperature monitoring to ensure no deviations occurred.
After welding, professional calibration equipment was used to test three flow levels of 50 m³/h, 100 m³/h, and 150 m³/h. All measurement errors were controlled within ±0.8%, meeting the high-precision requirements of the industry; a pressure test was carried out at 1.6 MPa for 40 minutes, and no leakage was found in the weld. During the post-welding verification, special welding gas flow meter calibration
was conducted on the used shield gas flow tester and digital welding gas flow meter, confirming their measurement accuracy. A return visit six months after commissioning found that all flow meters were operating stably, the welding gas flow testing equipment was functioning normally, and the measurement data was consistent with the actual gas transmission volume of the pipeline, confirming the effectiveness of the standardized welding process and the importance of proper use and calibration of welding gas flow-related equipment.
Sunstrand Fluid Handling Co., Ltd., a professional flow measurement instrument manufacturer with over 20 years of experience, is a trusted partner for industrial enterprises, supported by strong technical strength and quality products. Holding international certifications like ISO9001, CE, SIL, and ATEX explosion-proof, it also serves as a first-class network supplier for CNPC and Sinopec, with products widely used in petroleum, natural gas and other industries.
Its standout ALS-U series ultrasonic gas flow meters (covering DN25~DN250, including insertion-type models) adapt well to natural gas, coal gas and other media, featuring stable performance and high measurement accuracy. In addition to providing high-quality flow meters, Sunstrand also offers professional guidance on the selection and use of supporting welding auxiliary equipment such as welding gas flow testers and shield gas flow testers, helping customers select equipment that matches the flow meters and welding processes. Beyond quality products, Sunstrand provides full-life-cycle services (pre-sales selection guidance, in-sales installation consulting, after-sales maintenance and calibration, including technical support for welding gas flow meter calibration) and customized solutions for different industry scenarios, focusing on practical industrial applications with product performance and service quality as core competitiveness. For more details, visit https://www.sfhmeter.com/
In the future, with the continuous upgrading of industrial measurement needs, mastering scientific welding technology, properly using and calibrating welding gas flow-related equipment such as welding gas flow testers, shield gas flow testers, and digital welding gas flow meters, and selecting reliable products will remain the core key to improving enterprise operation efficiency and ensuring process safety.
As the prerequisite for achieving accurate measurement, selecting high-quality gas flow meters is crucial. Sunstrand gas flow meters, with advanced technology, reliable quality, and comprehensive services, provide strong support for industrial measurement needs—both product performance and actual application practices have confirmed their value as a professional instrument supplier.
Among these, gas flow meter welding itself is a systematic project covering three major links: pre- welding preparation, precise operation, and post-welding verification. Every detail, including the selection, use, and calibration of welding gas flow testing equipment, directly affects the measurement accuracy and service life of the instrument. By avoiding common mistakes such as “lack of temperature control”, “omission of calibration”, and “improper use of testing equipment” and strictly following standardized processes, enterprises can ensure the stable operation of the flow measurement system and the reliability of the welding process.
Q1: Can gas flow meters be welded directly without protecting internal components and surrounding welding gas flow testing equipment?
A: No. Direct welding without protection will cause high temperatures to damage internal core components such as sensors and circuits of the flow meter, resulting in permanent failure of the instrument. At the same time, high temperatures may also damage the electronic components of welding gas flow testers, digital welding gas flow meters, and other equipment, affecting their measurement accuracy. Protective measures such as thermal insulation wrapping and cooling must be taken for both the flow meter and the testing equipment before welding.
Q2: How often should post-welding precision calibration of gas flow meters and welding gas flow meter calibration be carried out?
A: Calibration of gas flow meters and welding gas flow meter calibration must be carried out immediately after welding. In subsequent use, it is recommended to perform re-calibration every 6-12 months in accordance with industry metrological verification regulations; for flow meters used in trade settlement and welding gas flow testing equipment used in key processes, the calibration cycle must be shortened to ensure data accuracy.
Q3: What kind of shielding gas is suitable for gas flow meter welding, and how to ensure the accuracy of flow measurement?
A: High-purity argon (purity ≥99.99%) is the preferred shielding gas for gas flow meter welding, which can effectively prevent weld oxidation, ensure weld compactness, and avoid safety hazards such as gas leakage. To ensure the accuracy of shielding gas flow measurement, a professional shield gas flow tester or digital welding gas flow meter that has passed metrological verification should be used for real-time monitoring and adjustment during the welding process, and regular welding gas flow meter calibration should be carried out to maintain the accuracy of the testing equipment.
Q4: Are Sunstrand gas flow meters suitable for explosive gas environments, and can they be used with common welding gas flow testing equipment?
A: Yes. Sunstrand gas flow meters have obtained ATEX explosion-proof certification, meeting the safety requirements of flammable and explosive gas environments, and can be safely applied to scenarios such as natural gas transmission and petrochemical production. Meanwhile, Sunstrand gas flow meters are compatible with most standard welding gas flow testers, shield gas flow testers, and other equipment on the market. The company also provides professional selection guidance to ensure that customers can match compatible testing equipment and achieve accurate monitoring of the welding process.